
How to plan a crew camp site: layout, utilities, and permits
2026-09-24 · site planning
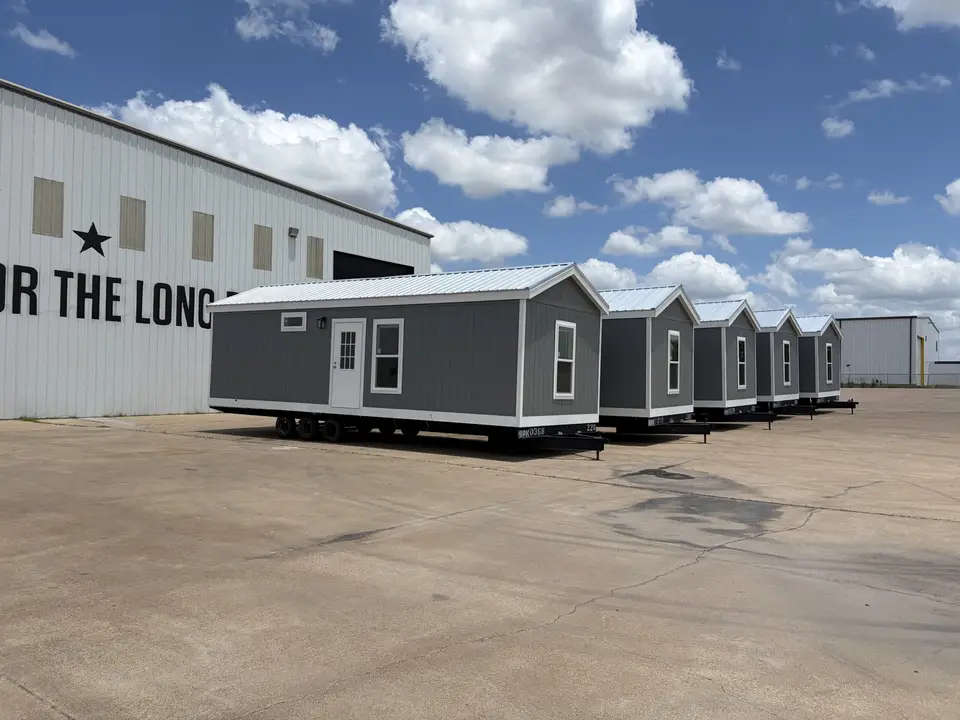
Most delays on crew housing come from the site, not the units. Plan these in order.
1. Pick the site
Within 20 minutes of the gate if possible, with all-weather road access.
2. Wastewater first
Sewer taps, septic (OSSF) permits, or holding tanks. Septic drain fields can take more land than the housing.
3. Power
Ask the utility about service size and transformer lead time on day one. Generators can bridge.
4. Water
Municipal tap, permitted well, or hauled water with storage. Check fire flow needs.
5. Layout
8–12 units per acre is typical. Leave room for truck parking, fire lanes, laundry, and dining.
6. Order units
Order once site work is scheduled so units arrive when pads are ready. See how it works.
Get a price on your project
Tell us how many workers, where, and when. We come back with unit options, delivery timing, and pricing from the factory.
Start my quoteMore reading
- Texas data center workforce housing in 2026: where the beds are going
- Abilene's new RV park rules and what they mean for crew housing
- Buy or lease crew housing? A decision guide for contractors
- Ten specs to check before you buy a crew housing unit
- LNG construction is filling Gulf Coast lodging. Here's what contractors are doing.