Workforce housing floor plans
Most Texas crew housing is built on a 16×76 ft (1,216 sq ft) footprint with 4 to 7 private rooms, each with its own bath and PTAC. Choose a shared-kitchen unit for self-sufficient crews, a sleeper when meals are provided, kitchen suites for long stays, or a HUD-code crew unit where the site requires a HUD label.
| Plan | Size | Rooms | Baths | Kitchen | Code |
|---|---|---|---|---|---|
| 16×76 5-Bed, 5-Bath Crew Unit (Shared Kitchen) Standard model | 16 × 76 ft | 5 rooms | 5 | One shared full kitchen, center of the unit | Non-coded crew unit |
| 16×76 HUD-Code 5-Bed, 5-Bath Unit (Shared Kitchen) Standard model | 16 × 76 ft | 5 rooms | 5 | One shared full kitchen | HUD-code manufactured home |
| 16×76 4-Suite Unit (Four Full Kitchens) Standard model | 16 × 76 ft | 4 rooms | 4 | Four full kitchens, one per suite | Non-coded crew unit |
| 16×60 4-Suite Kitchenette Unit Standard model | 16 × 60 ft | 4 rooms | 4 | Four kitchenettes (cooktop, microwave, small refrigerator) | Non-coded crew unit |
| 16×76 5-Room Sleeper (No Kitchen) Standard model | 16 × 76 ft | 5 rooms | 5 | None (pair with a dining hall or catering) | Non-coded crew unit |
| 7-Room High-Density Sleeper | 16 × 76 ft | 7 private rooms | 7 | None | Non-coded crew unit (custom build) |
| 6-Room Crew Unit | 16 × 76 ft | 6 private rooms | 6 | None or limited | Non-coded crew unit |
| 4-Room, 4-Bath Crew Unit | 16 × 76 ft | 4 private rooms | 4 | Varies | Non-coded crew unit |
| 4-Room Unit with Shared Kitchen & Laundry | 16 × 76 ft | 4 private rooms | 4 | Shared kitchen and laundry | Non-coded crew unit |
| HUD-Code 4-Bed, 4-Bath Home | 16 × 76 ft | 4 bedrooms | 4 | Central kitchen and living | HUD-code manufactured home (TDHCA) |
| 4-Bed, 4-Bath Shared Living Unit | 16 × 76 ft | 4 bedrooms | 4 | Shared kitchen and living | Ask: available coded or non-coded |
Sizes are nominal. Final specs are on your quote.
Browse plans
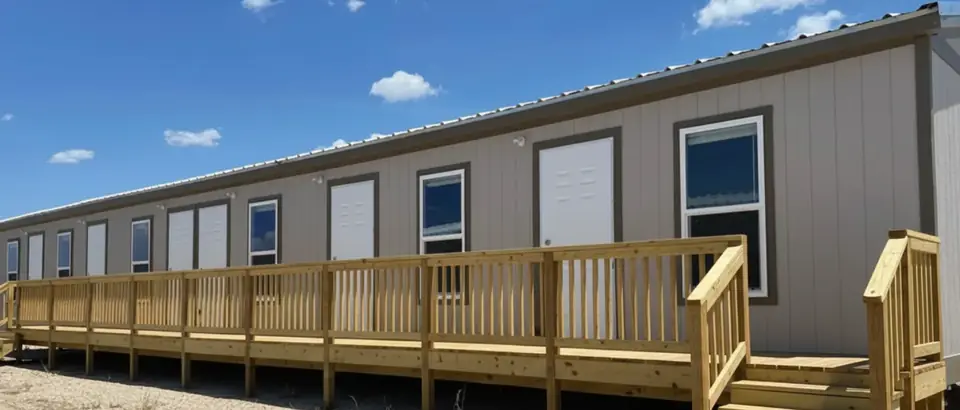
16×76 5-Bed, 5-Bath Crew Unit (Shared Kitchen)
16 × 76 ft · 5 rooms · Non-coded crew unit
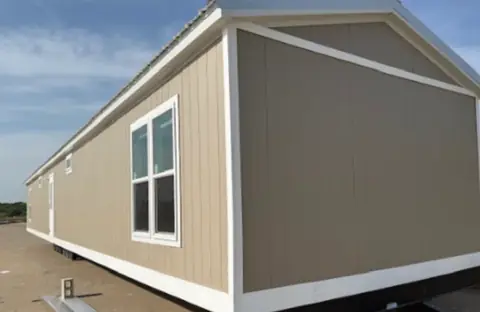
16×76 HUD-Code 5-Bed, 5-Bath Unit (Shared Kitchen)
16 × 76 ft · 5 rooms · HUD-code manufactured home
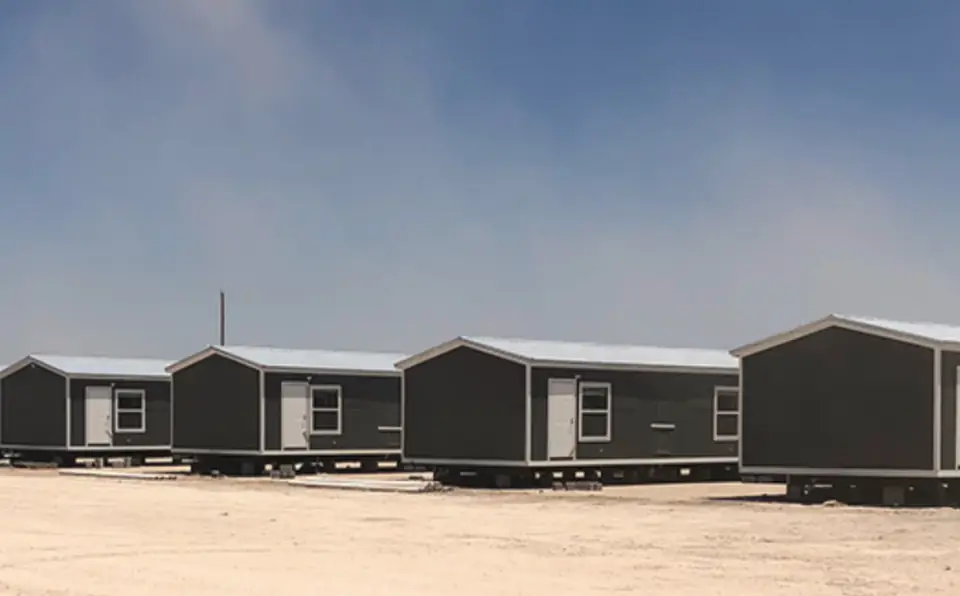
16×76 4-Suite Unit (Four Full Kitchens)
16 × 76 ft · 4 rooms · Non-coded crew unit
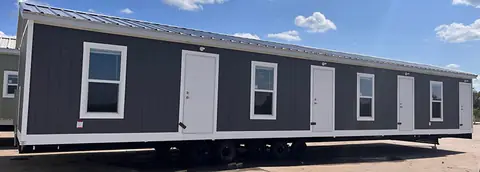
16×60 4-Suite Kitchenette Unit
16 × 60 ft · 4 rooms · Non-coded crew unit
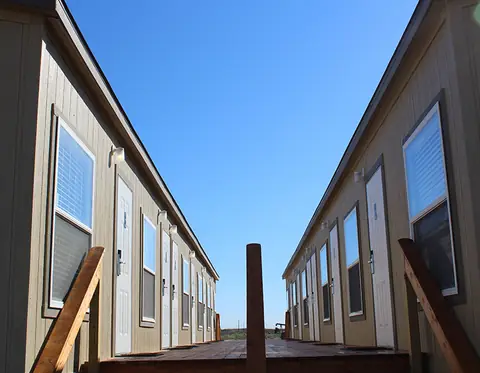
16×76 5-Room Sleeper (No Kitchen)
16 × 76 ft · 5 rooms · Non-coded crew unit
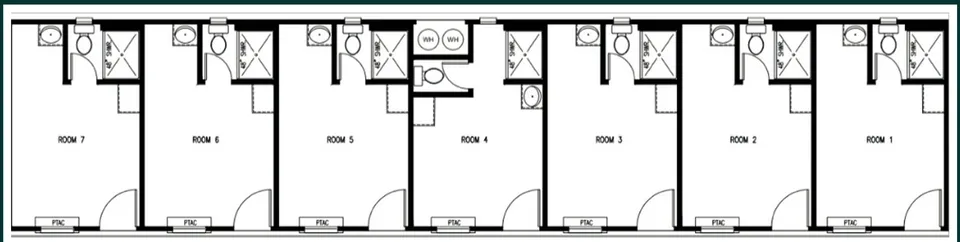
7-Room High-Density Sleeper
16 × 76 ft · 7 private rooms · Non-coded crew unit (custom build)
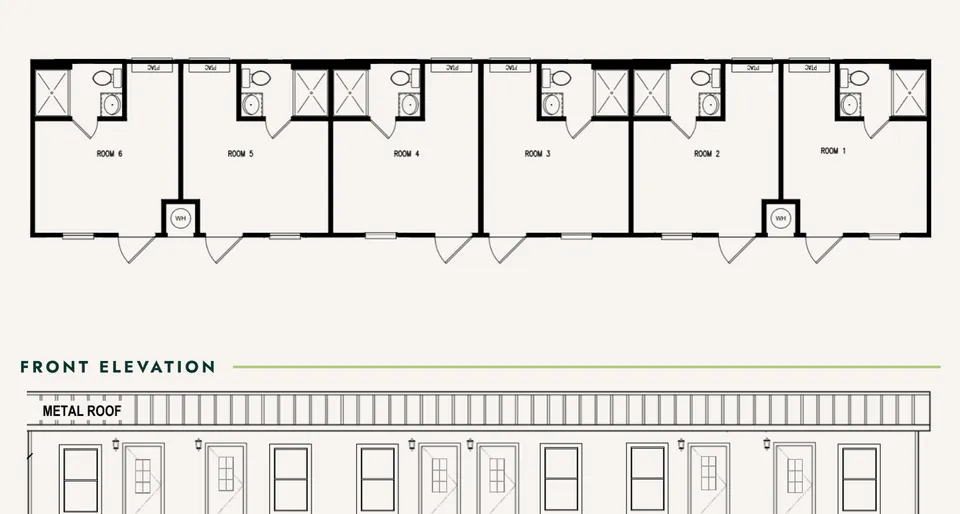
6-Room Crew Unit
16 × 76 ft · 6 private rooms · Non-coded crew unit
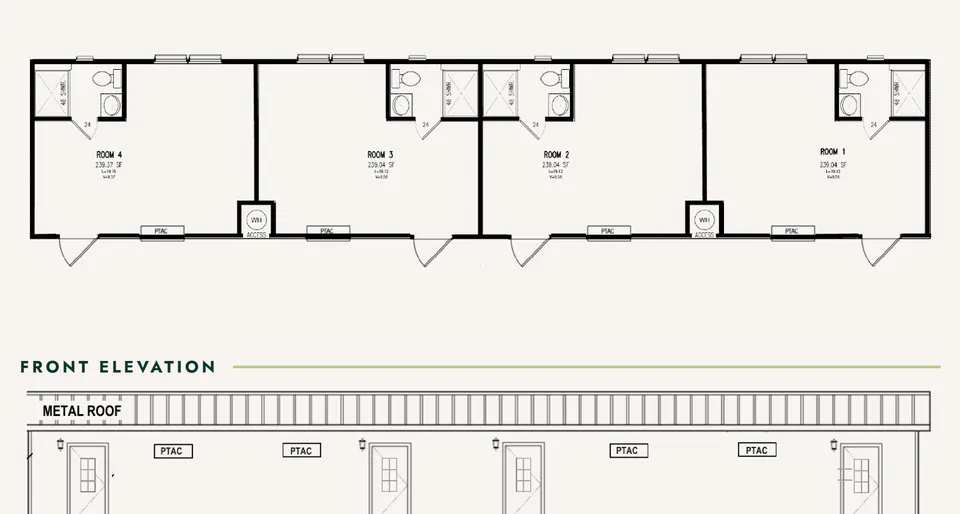
4-Room, 4-Bath Crew Unit
16 × 76 ft · 4 private rooms · Non-coded crew unit
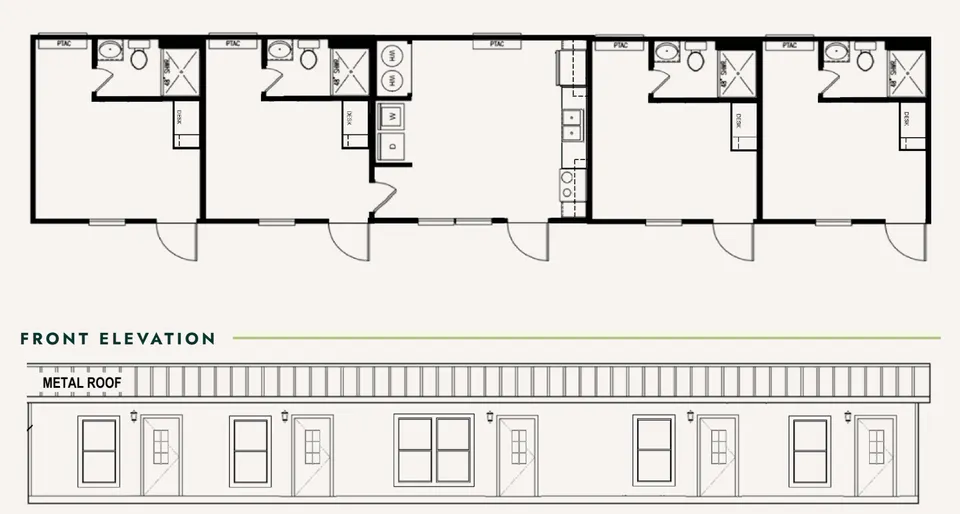
4-Room Unit with Shared Kitchen & Laundry
16 × 76 ft · 4 private rooms · Non-coded crew unit
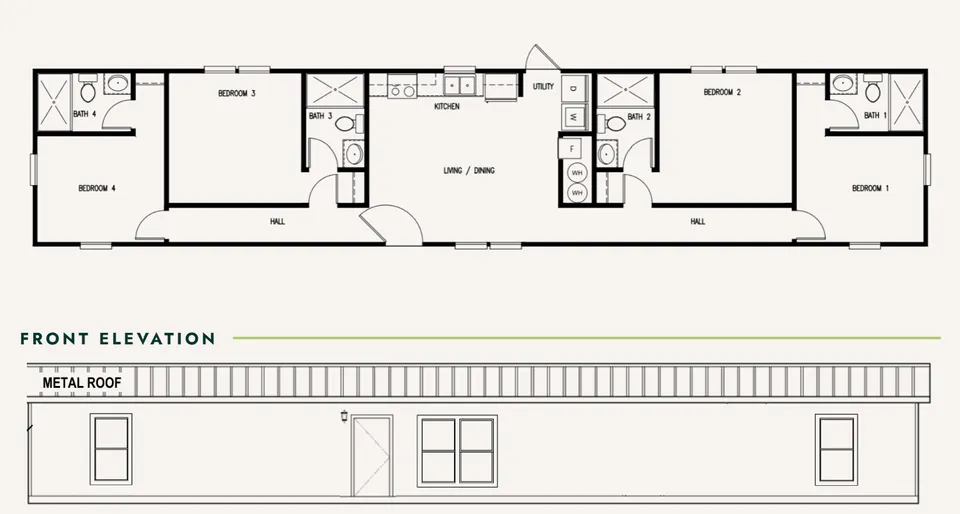
HUD-Code 4-Bed, 4-Bath Home
16 × 76 ft · 4 bedrooms · HUD-code manufactured home (TDHCA)
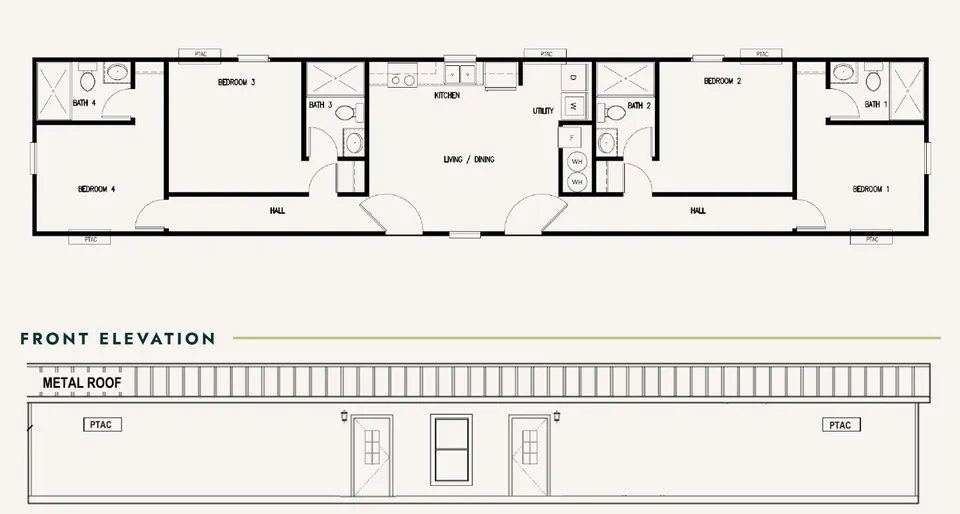
4-Bed, 4-Bath Shared Living Unit
16 × 76 ft · 4 bedrooms · Ask: available coded or non-coded
Not sure which plan fits?
Tell us the crew size, shift schedule, and site. We will recommend a unit mix and price it.
Start my quote