Crew units, sleepers, and bunkhouses for Texas job sites
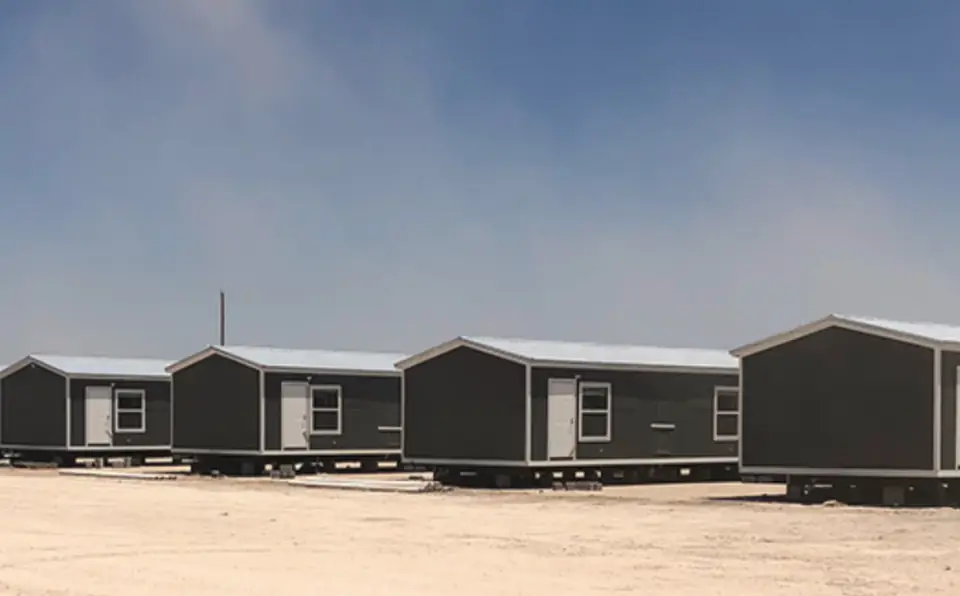
Factory-built workforce housing from our Texas factory partner: private rooms, a bath in every room, metal roofs, and PTAC heat and air. Pick a model below or tell us the crew size and we will build the mix.
Get pricing See the models
16 ftwide, built to move
1,216 sq ftstandard 16×76 footprint
4–7private rooms per unit
1 : 1bath for every room
Specs checked 2026-10-19. Availability changes weekly: send the form for what is ready now.
Built the same way on every model
| Roof | Galvalume metal roof |
|---|
| Interior walls | 2×4 framing |
|---|
| Sidewalls | 8 ft |
|---|
| Insulation | R-11 walls / R-11 floor / R-22 ceiling |
|---|
| Siding | Engineered smart panel siding |
|---|
| Floor decking | OSB tongue-and-groove |
|---|
| Floor joists | 16 in. on center |
|---|
| Windows | Low-E thermopane with argon gas |
|---|
Nominal specs from the factory spec sheets. Your quote is the final word.
Workforce models
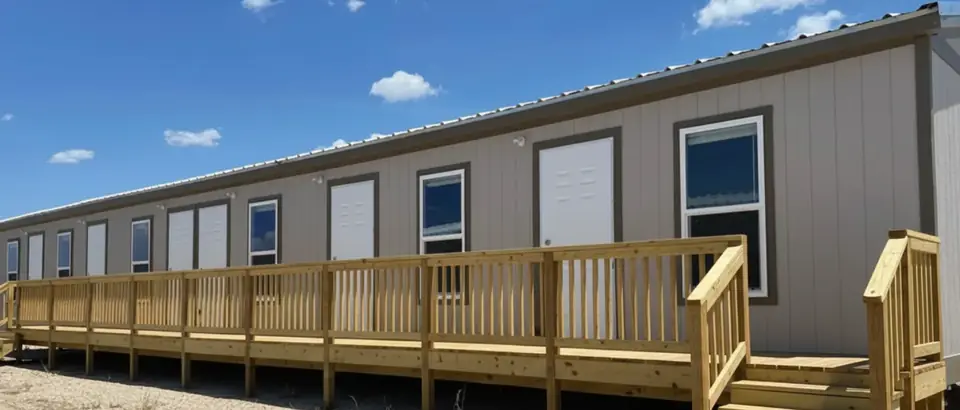
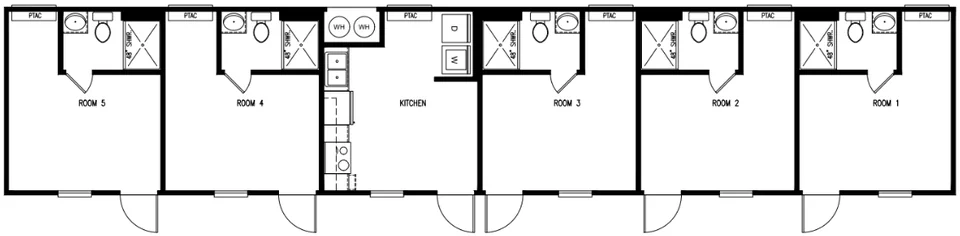
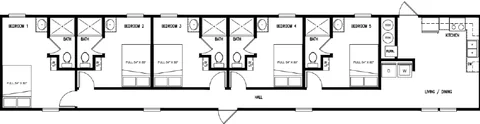
Crew unit Five lockable rooms, each with its own bath and PTAC, built around one shared full kitchen.
| Size | 16 × 76 ft · 1,216 sq ft |
|---|
| Rooms / baths | 5 / 5 |
|---|
| Kitchen | One shared full kitchen, center of the unit |
|---|
| Code | Non-coded crew unit |
|---|
- 1 shared full kitchen
- 5 private bathrooms, one per room
- 5 PTACs (shipped loose, installed on site)
- Black appliance package with refrigerator and icemaker
Photos, floor plan & specs
HUD-code workforce unit The same five-room, five-bath layout with a shared kitchen, built to the HUD code for sites that require it.
| Size | 16 × 76 ft · 1,216 sq ft |
|---|
| Rooms / baths | 5 / 5 |
|---|
| Kitchen | One shared full kitchen |
|---|
| Code | HUD-code manufactured home |
|---|
- HUD-code model (label confirmed per quote)
- 1 shared full kitchen
- 5 private bathrooms
- 5 PTACs (shipped loose)
Photos, floor plan & specs
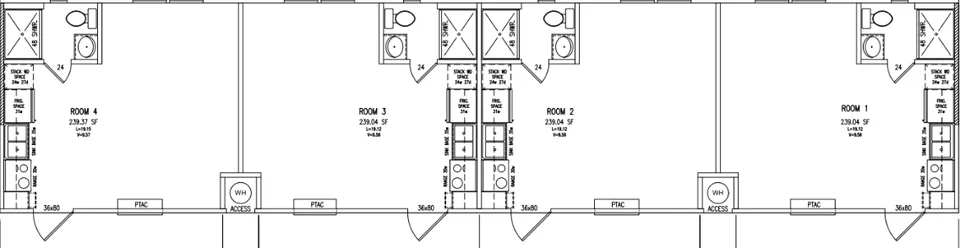
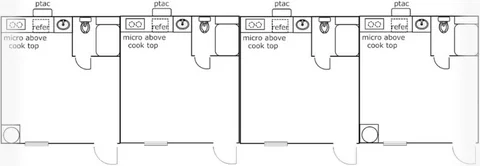
Suite unit Four private suites in one 16×76 building. Each has its own bed area, full kitchen, and bath.
| Size | 16 × 76 ft · 1,216 sq ft |
|---|
| Rooms / baths | 4 / 4 |
|---|
| Kitchen | Four full kitchens, one per suite |
|---|
| Code | Non-coded crew unit |
|---|
- 4 full kitchens with appliances
- 4 private bathrooms
- 18 cu ft refrigerator with icemaker in each suite
- 4 PTACs (shipped loose)
Photos, floor plan & specs
Suite unit Four self-contained kitchenette suites in a 960 sq ft building, each with a private bath.
| Size | 16 × 60 ft · 960 sq ft |
|---|
| Rooms / baths | 4 / 4 |
|---|
| Kitchen | Four kitchenettes (cooktop, microwave, small refrigerator) |
|---|
| Code | Non-coded crew unit |
|---|
- 4 private kitchenettes
- 4 private bathrooms
- Black appliances with refrigerator and icemaker
- 4 PTACs (shipped loose)
Photos, floor plan & specs
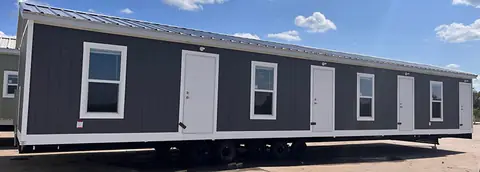
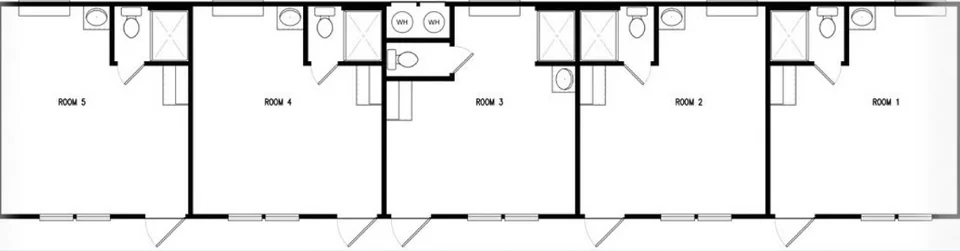
Sleeper Five private sleeper rooms, each with a bath and PTAC, and no kitchen.
| Size | 16 × 76 ft · 1,216 sq ft |
|---|
| Rooms / baths | 5 / 5 |
|---|
| Kitchen | None (pair with a dining hall or catering) |
|---|
| Code | Non-coded crew unit |
|---|
- 5 private sleeper rooms
- 5 private bathrooms
- 40-gallon water heater
- VOG wall panel throughout
Photos, floor plan & specs
Compare the models
| Model | Size | Rooms | Baths | Kitchen | Code |
|---|
| 16×76 5-Bed, 5-Bath Crew Unit (Shared Kitchen) | 16×76
1,216 sq ft | 5 | 5 | One shared full kitchen, center of the unit | Non-coded crew unit |
| 16×76 HUD-Code 5-Bed, 5-Bath Unit (Shared Kitchen) | 16×76
1,216 sq ft | 5 | 5 | One shared full kitchen | HUD-code manufactured home |
| 16×76 4-Suite Unit (Four Full Kitchens) | 16×76
1,216 sq ft | 4 | 4 | Four full kitchens, one per suite | Non-coded crew unit |
| 16×60 4-Suite Kitchenette Unit | 16×60
960 sq ft | 4 | 4 | Four kitchenettes (cooktop, microwave, small refrigerator) | Non-coded crew unit |
| 16×76 5-Room Sleeper (No Kitchen) | 16×76
1,216 sq ft | 5 | 5 | None (pair with a dining hall or catering) | Non-coded crew unit |
Sizing a camp? Use the cost per bed guide and the buy vs. lease calculator.
Tell us the crew. We will price the units.
Worker count, county, and start date are enough to get started.
Get pricingCommon questions
Do you have man camp units in stock?
Stock changes week to week, so we do not post quantities or dates we cannot stand behind. Send the form and we will tell you which of these models are ready now and which need a build slot.
Are used units available?
Sometimes. We only quote used units when real ones are available, with photos and condition notes.
What is included in the price?
Quotes spell out unit-only, delivered, and delivered-and-set pricing separately. Site work, utilities, skirting, steps, and permits are usually by others unless the quote says otherwise.
How fast can a unit be delivered?
It depends on whether the model is on the lot or needs a build slot, transport permits, and your site being ready. Ask us for a current timeline for your county.