
16×76 4-Suite Unit (Four Full Kitchens)
Specs checked 2026-10-19 · Suite unit · Ask for current availability
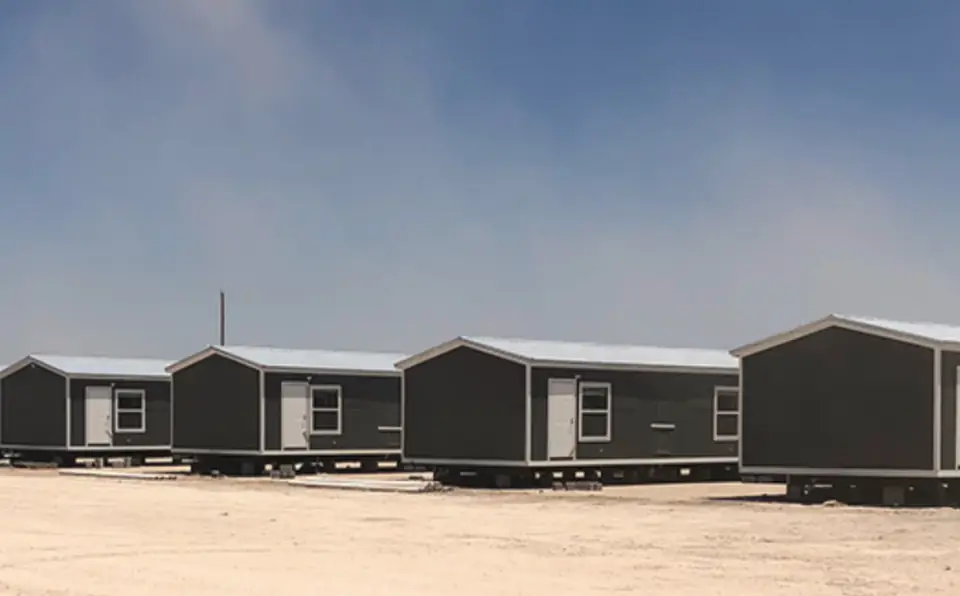
Specs
| Size | 16 × 76 ft (nominal) |
|---|---|
| Square feet | 1,216 sq ft |
| Private rooms | 4 |
| Bathrooms | 4 |
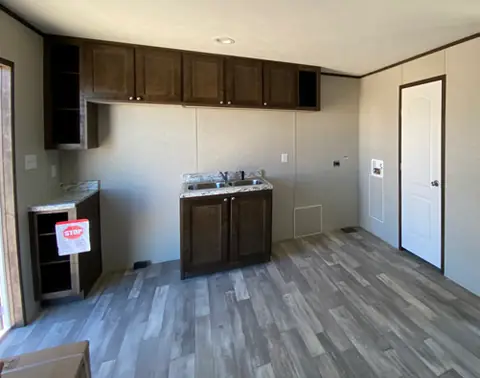
| Kitchen | Four full kitchens, one per suite |
| Heat and air | 4 PTAC units, shipped loose for on-site install |
| Code type | Non-coded crew unit |
| Condition | New, built to order or from current stock |
Photo gallery
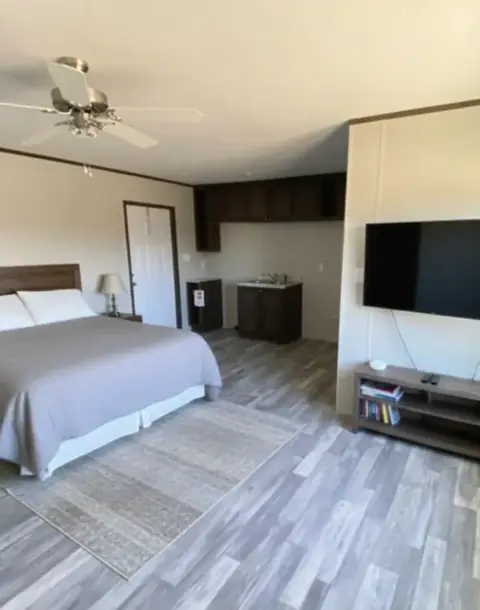
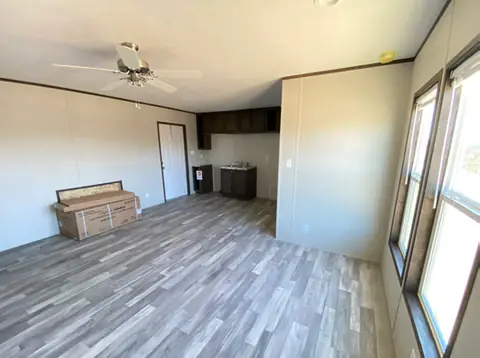
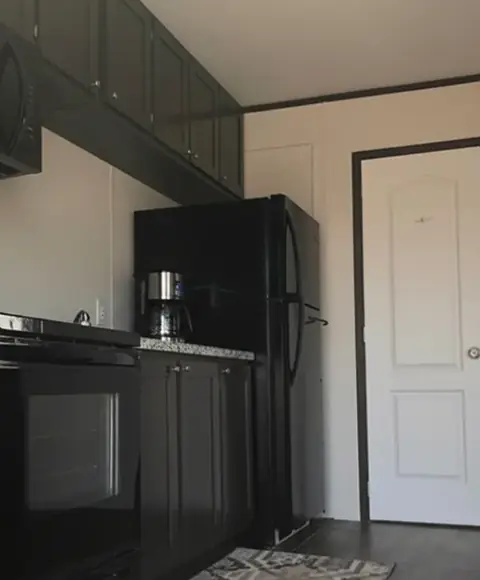
Floor plan
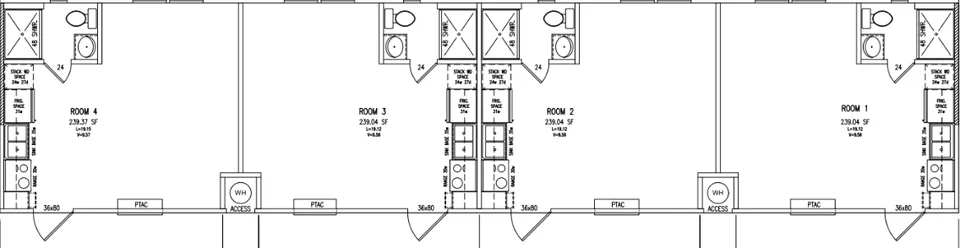
16×76 ft layout with 4 private rooms and 4 baths. Kitchen: four full kitchens, one per suite. Built as employee housing (industrialized building). Ask about coded options.
Each suite is about a quarter of the unit with its own entrance, so four people from four different companies can share a building without sharing a kitchen or bath. That makes it the easiest layout to rent by the suite.
It costs more per bed than a 5-bed or sleeper because each suite carries a kitchen. Many camps mix a few suite units for leads with 5-bed units or sleepers for crews.
Features
In this model
- 4 full kitchens with appliances
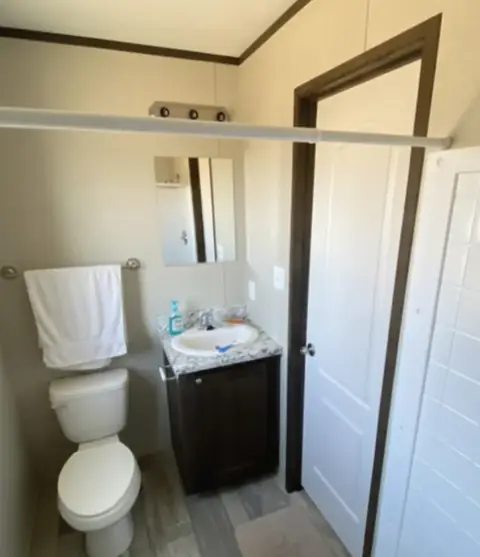
- 4 private bathrooms
- 18 cu ft refrigerator with icemaker in each suite
- 4 PTACs (shipped loose)
Interior
- VOG wall panel
- 40-gallon water heater
- 18 cu ft refrigerator with icemaker
- 42 in. overhead cabinets
- Black appliances
Construction
| Roof | Galvalume metal roof |
|---|---|
| Interior walls | 2×4 framing |
| Sidewalls | 8 ft |
| Insulation | R-11 walls / R-11 floor / R-22 ceiling |
| Siding | Engineered smart panel siding |
| Floor decking | OSB tongue-and-groove |
| Floor joists | 16 in. on center |
| Windows | Low-E thermopane with argon gas |
Nominal specs from the factory spec sheet. Options and specs can change; the quote is the final word.
Best for
- Supervisors, leads, and owner’s reps
- Long rotations
- Mixed contractors on one site
Industry guides: Data centersLNG, petrochem & refineriesConstruction & manufacturingTeacher housingHospital & healthcare staff
Price and availability
We do not post prices that change with freight, options, and stock. Ask for a delivered price to your county. The quote separates the unit, delivery, and set so you can compare it line by line with a lease or hotel plan. The buy vs. lease calculator shows the break-even once you have a number.
Delivery to your site
Units ship 16 ft wide as oversize loads from Texas. Before delivery, your site needs a level, drained pad with truck access, plus water, wastewater, and power at the pad. See what utilities a camp needs and how delivery and set work.
Similar units
16×60 4-Suite Kitchenette Unit16×76 5-Bed, 5-Bath Crew Unit (Shared Kitchen)16×76 HUD-Code 5-Bed, 5-Bath Unit (Shared Kitchen) All models Build-to-order plans
Common questions
Who is a 4-suite unit for?
Supervisors, inspectors, and long-rotation workers who want their own kitchen and entrance. It is also the easiest layout to rent to people from different companies.
Is the 4 self-contained suites, each with a full kitchen and bath unit in stock?
Stock changes weekly. Send the form and we will tell you if one is on the lot or what the next build slot is.
What does the price include?
We quote unit-only, delivered, and delivered-and-set prices separately so you can compare. Site work, utility hookups, skirting, and steps are listed as included or by others.
How many H-2A workers can this unit house in Texas?
Texas requires at least 100 sq ft per person of combined living, sleeping, and cooking space (10 TAC §90.4). On the 1,216 sq ft nominal footprint that is a ceiling of 12; the real limit comes from interior measurements, at least 50 sq ft of sleeping space per person, and the inspector’s decision.