4-Room, 4-Bath Crew Unit
Four larger rooms, each with a bath. More space per person for supervisors or long rotations.
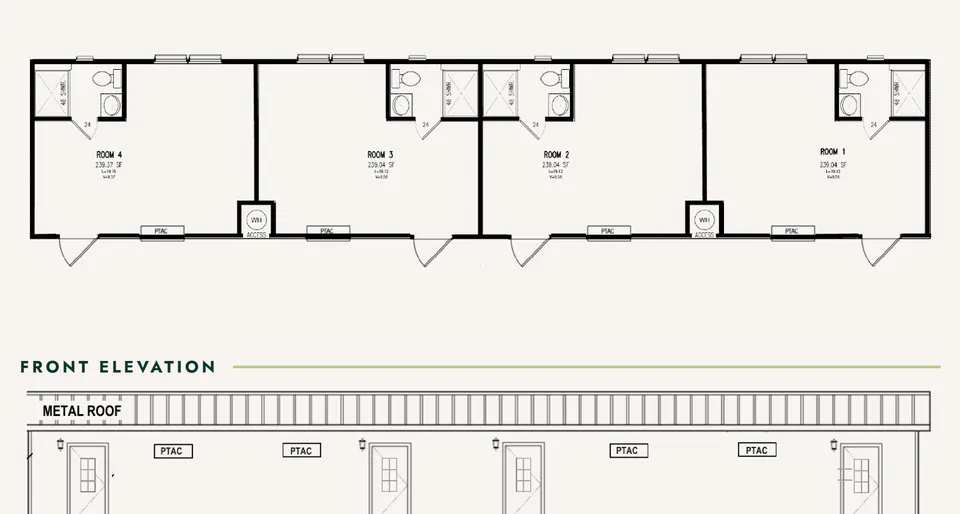
Specs
| Size | 16 × 76 ft |
|---|---|
| Rooms | 4 private rooms |
| Baths | 4 |
| Kitchen | Varies |
| Code type | Non-coded crew unit |
Fewer, larger rooms. Good for foremen, inspectors, and anyone staying more than a few months.
Best for
- Supervisors and foremen
- Longer stays
Standard construction on crew builds
- Galvalume metal roof
- 2×4 interior walls
- Engineered lap or panel siding rated for long life
- Insulation package around R-11 walls / R-11 floor / R-22 ceiling on standard crew builds
- Low-E, argon-filled windows
- PTAC heating and cooling per room (shipped loose on many builds)
- Water heater sized per unit
- 8 ft sidewalls, tongue-and-groove OSB decking
Typical specs; confirm on your quote.
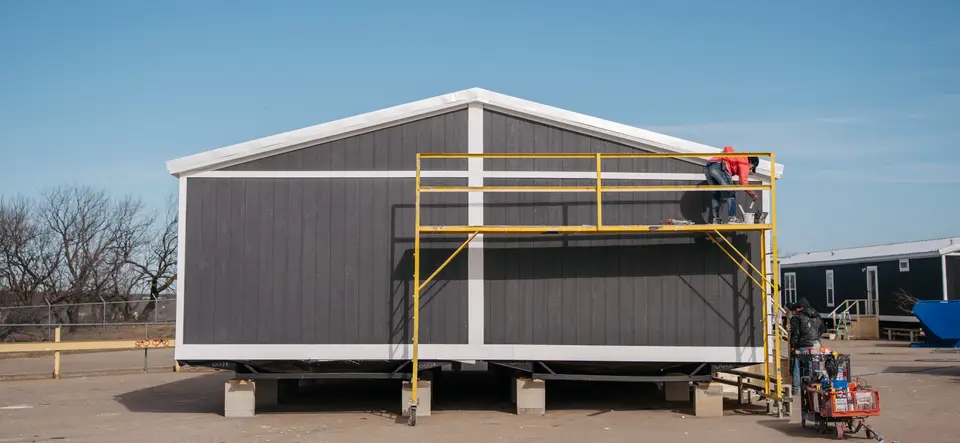
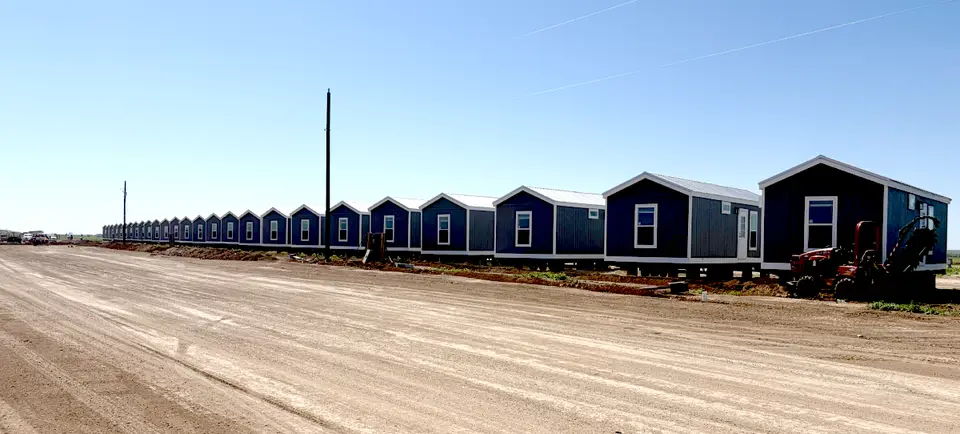
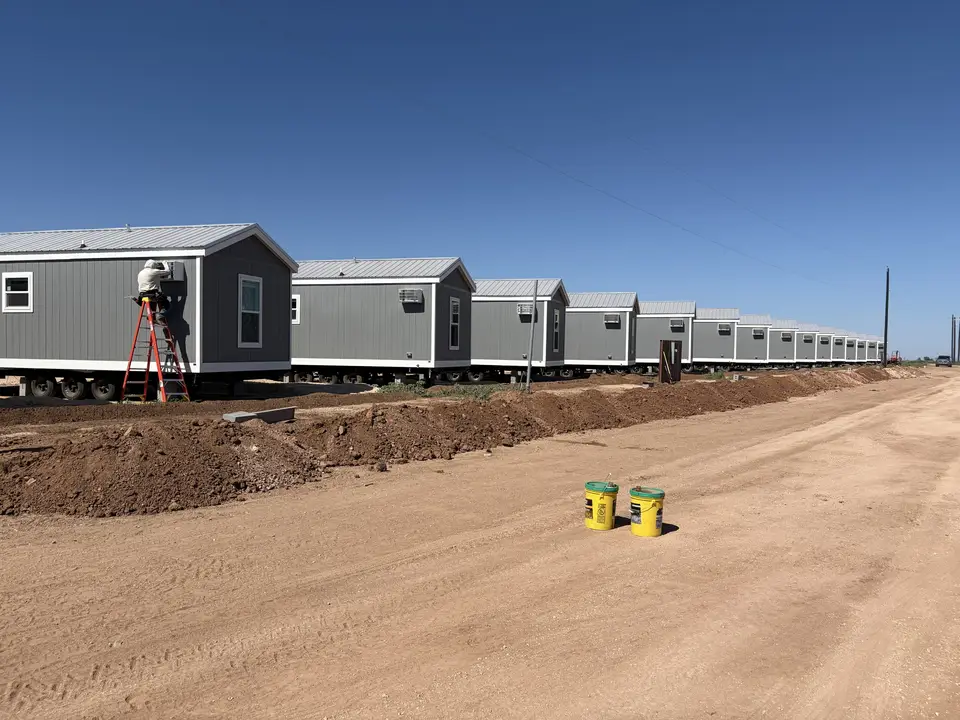
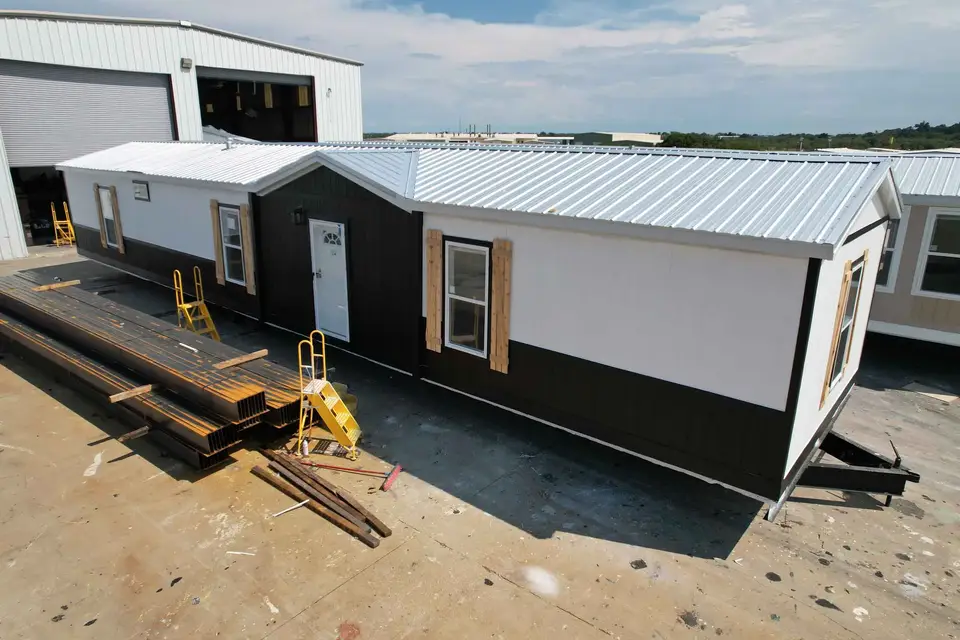
Photos
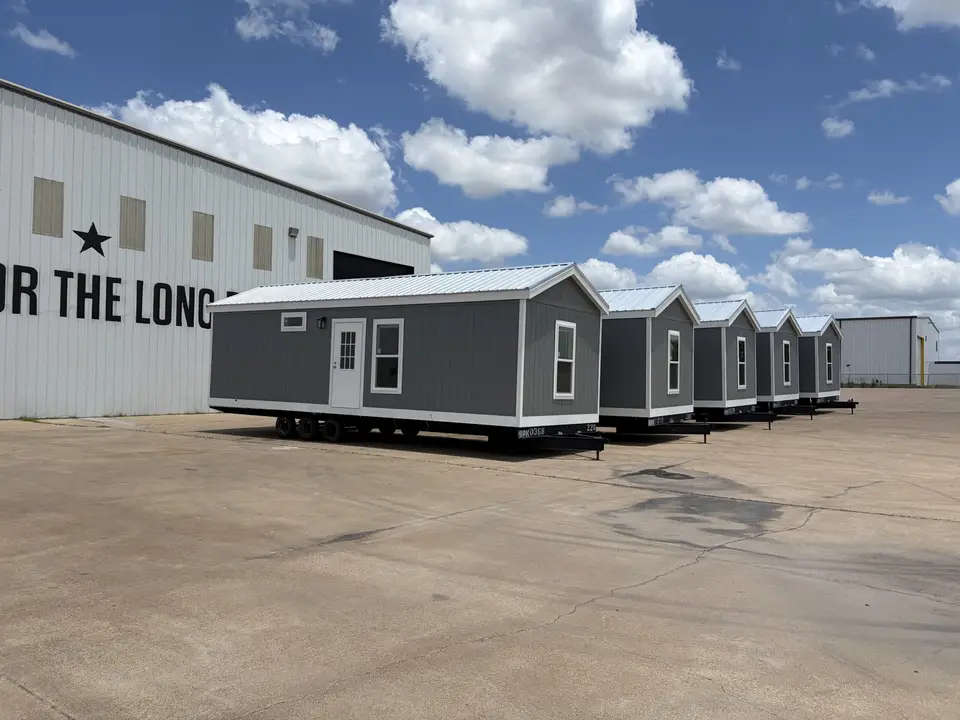
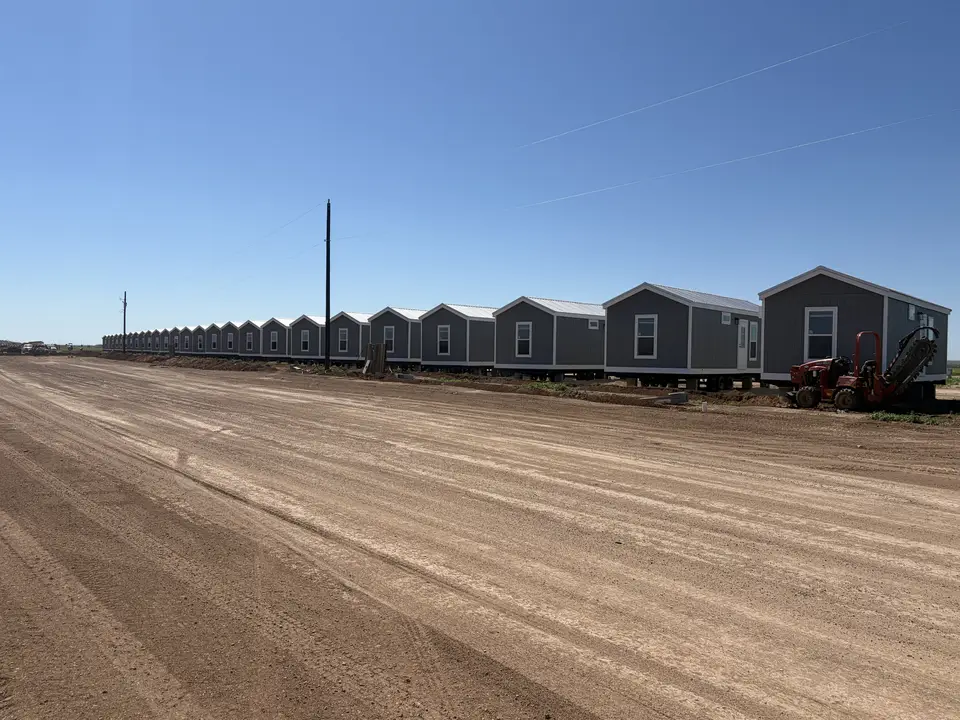
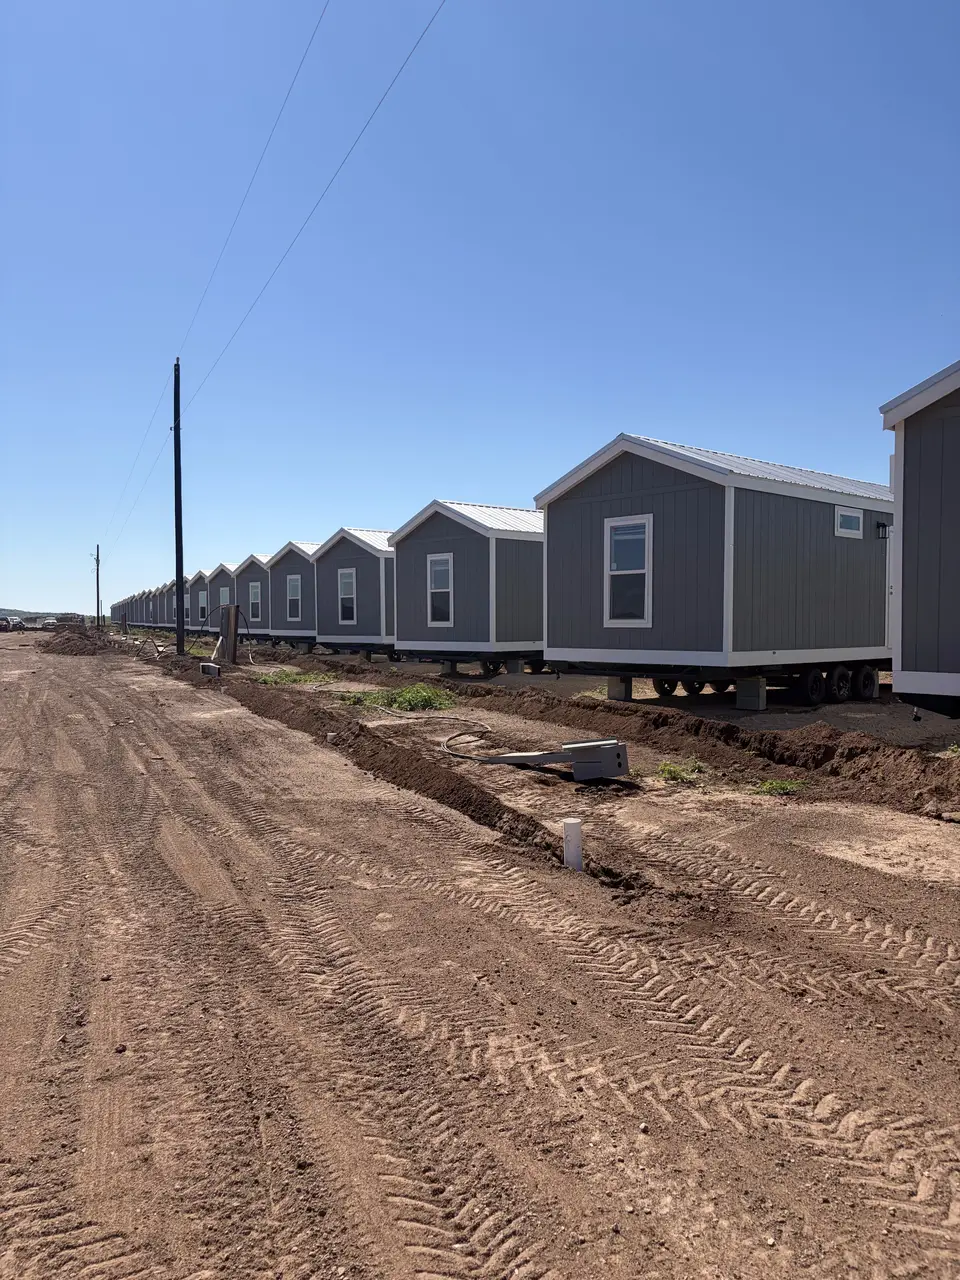
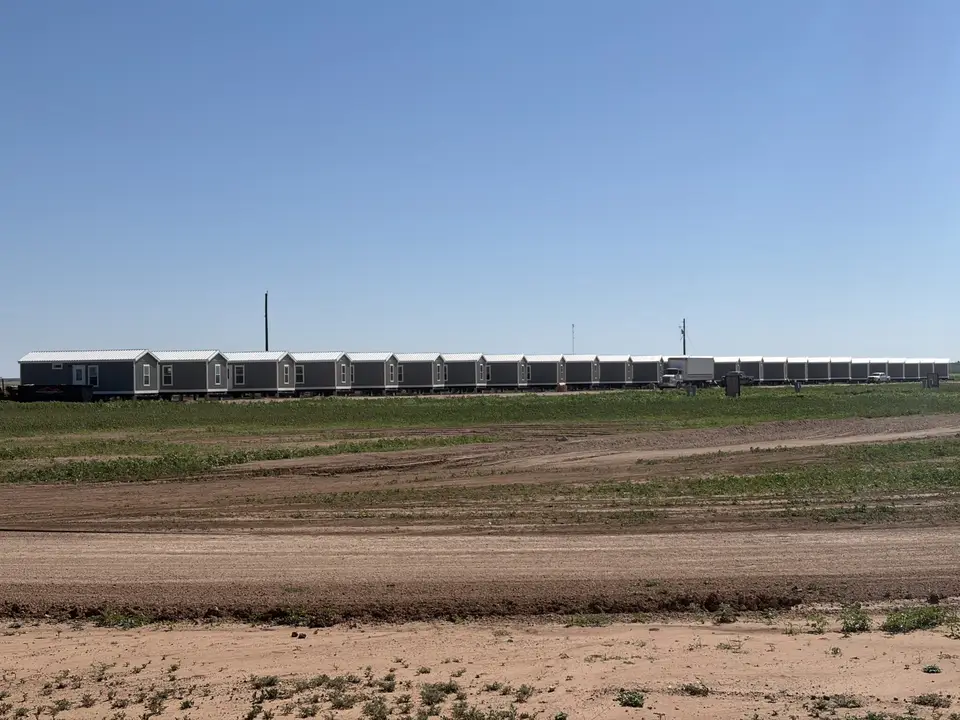
Used for
Common questions
What is the 4-Room, 4-Bath Crew Unit best for?
Supervisors and foremen; Longer stays.
Is this plan in stock?
This layout is usually built to order. Our standard workforce models are the ones most often available from stock; ask for current availability.
Standard models
16×76 5-Bed, 5-Bath Crew Unit (Shared Kitchen)16×76 HUD-Code 5-Bed, 5-Bath Unit (Shared Kitchen)16×76 4-Suite Unit (Four Full Kitchens)16×60 4-Suite Kitchenette Unit16×76 5-Room Sleeper (No Kitchen)