7-Room High-Density Sleeper
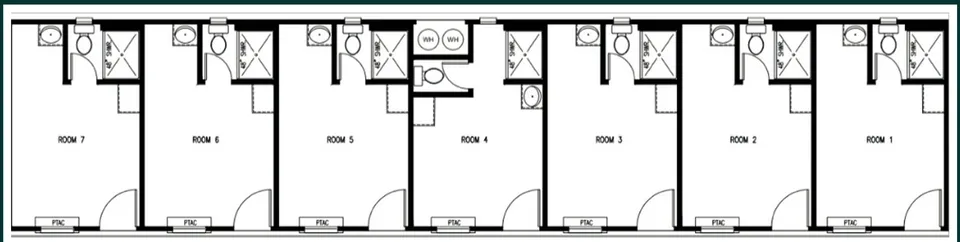
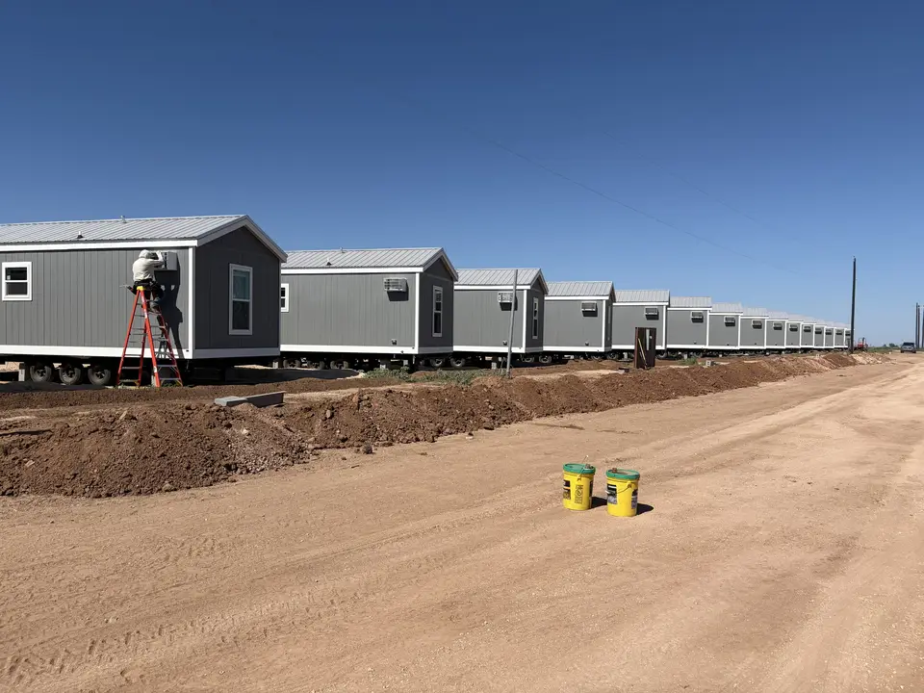
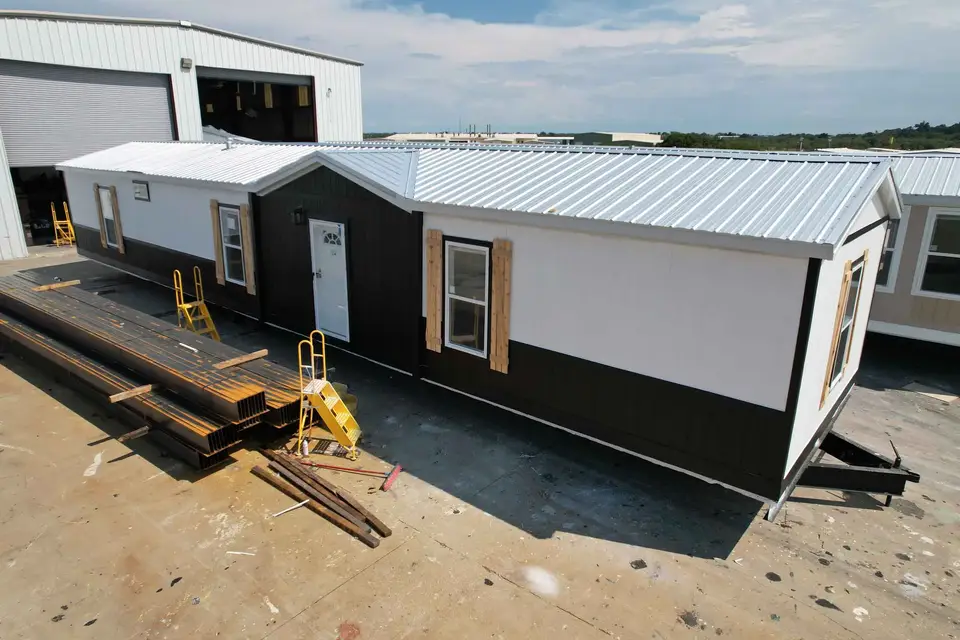
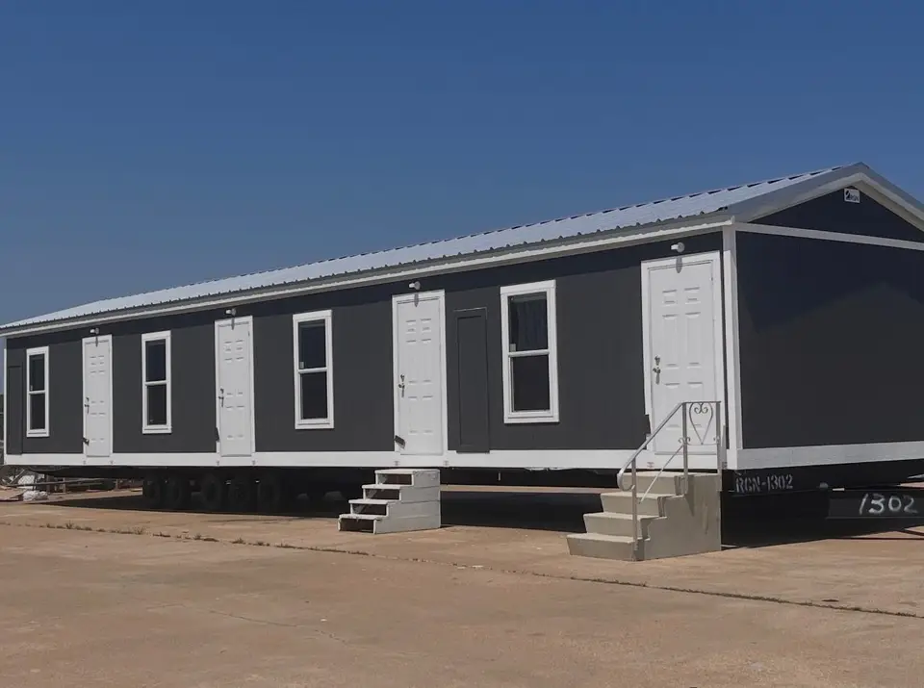
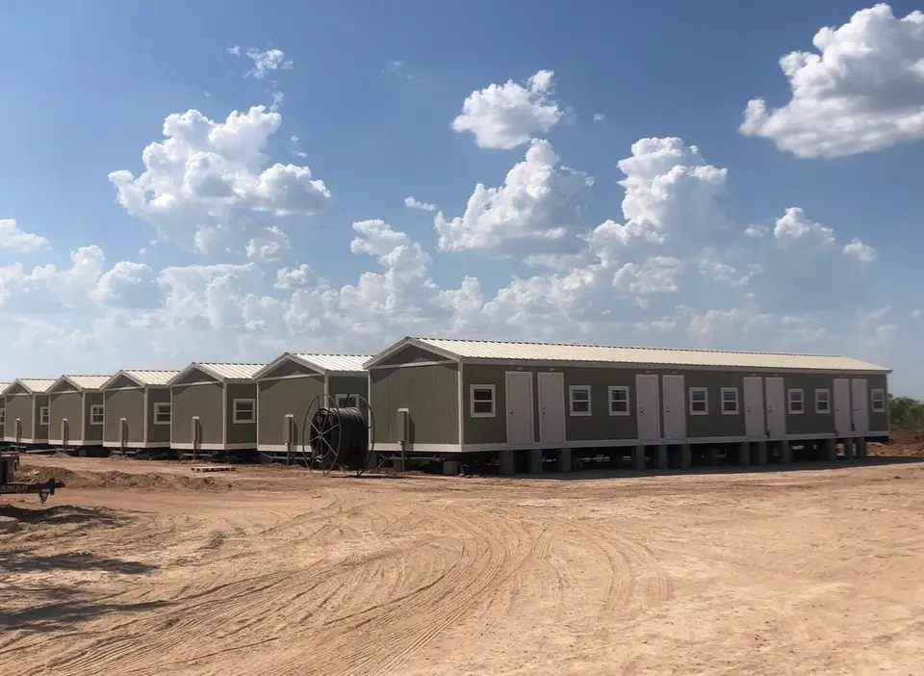
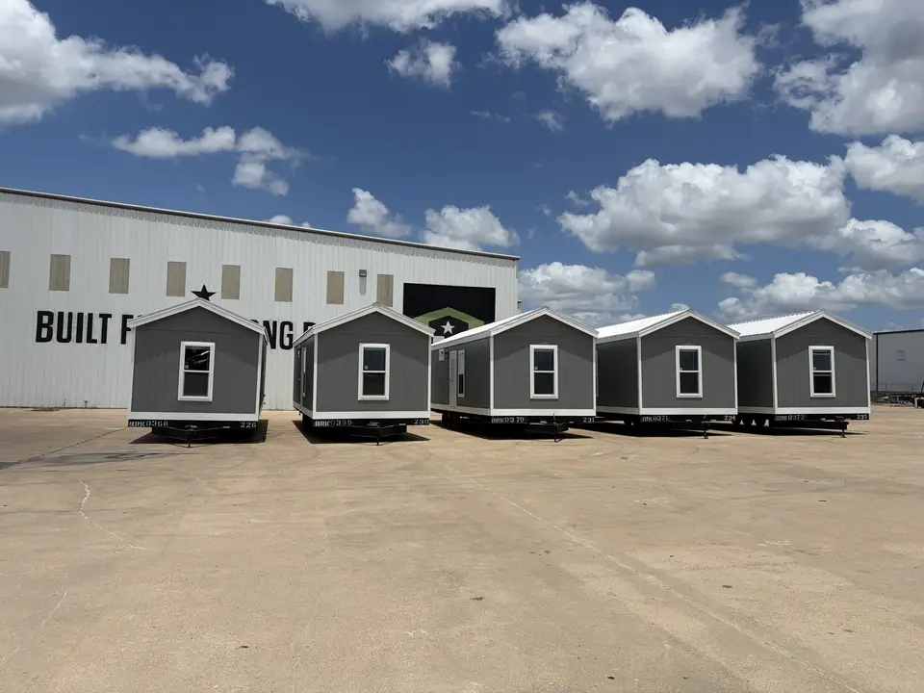
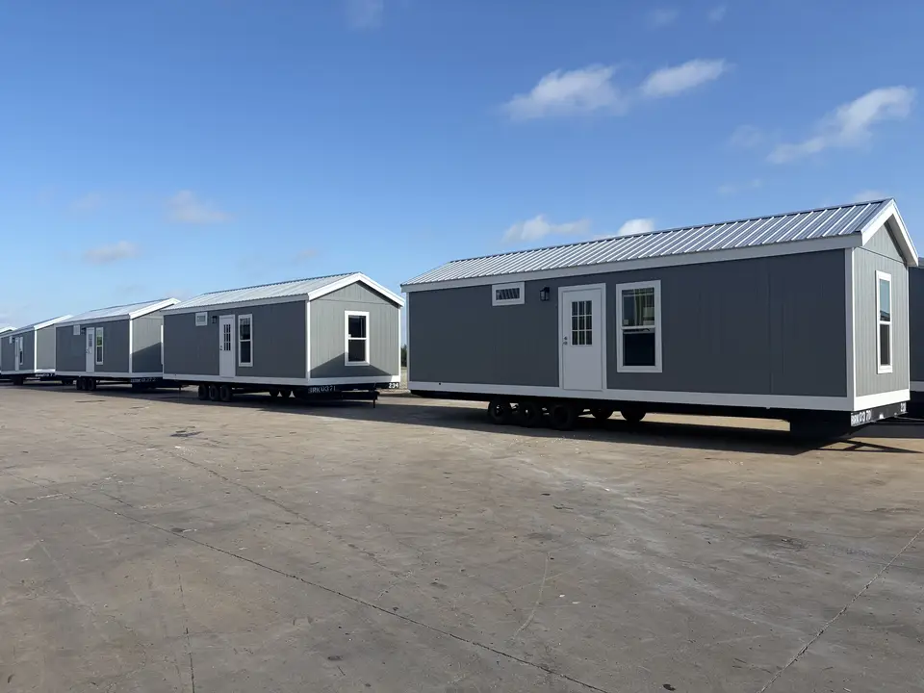
The most beds per unit: seven compact rooms, each with a private bath and PTAC. 6-room versions are also built.
Specs
| Size | 16 × 76 ft |
|---|---|
| Square feet | 1,216 |
| Rooms | 7 private rooms |
| Baths | 7 |
| Kitchen | None |
| Code type | Non-coded crew unit (custom build) |
Seven rooms in the same 16×76 footprint means 40% more beds per pad than a 5-room unit. Rooms are smaller, so this plan fits shorter rotations and camps with good common areas.
Best for
- Large man camps
- Projects where land per bed is expensive
Standard construction on crew builds
- Galvalume metal roof
- 2×4 interior walls
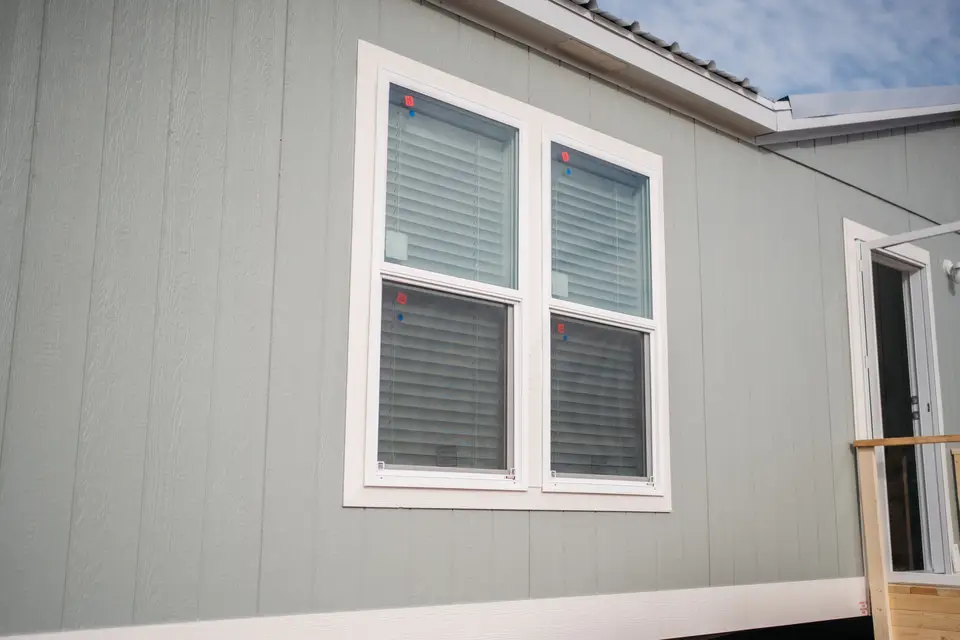
- Engineered lap or panel siding rated for long life
- Insulation package around R-11 walls / R-11 floor / R-22 ceiling on standard crew builds
- Low-E, argon-filled windows
- PTAC heating and cooling per room (shipped loose on many builds)
- Water heater sized per unit
- 8 ft sidewalls, tongue-and-groove OSB decking
Typical specs; confirm on your quote.
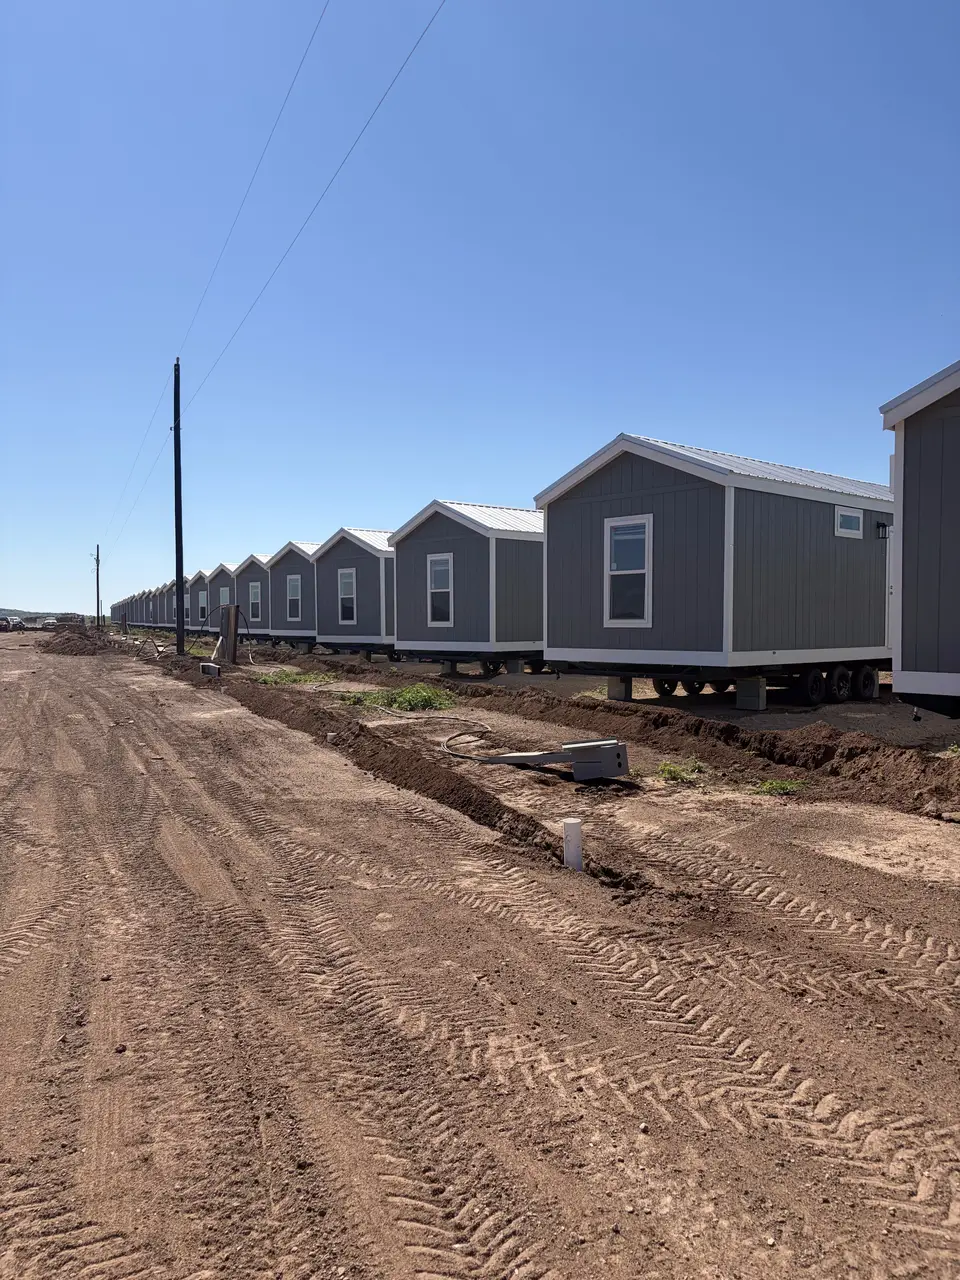
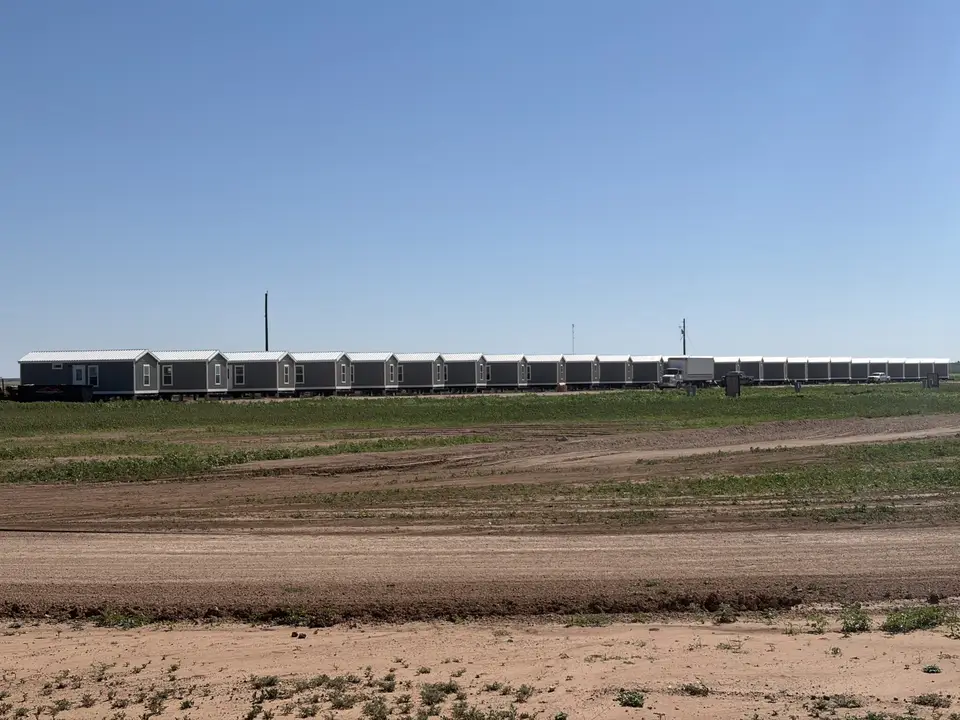
Photos
Used for
Data centersUtility & storm crewsMining & aggregatesGovernment & militaryRV park & man camp operators
Common questions
What is the 7-Room High-Density Sleeper best for?
Large man camps; Projects where land per bed is expensive.
Is this plan in stock?
This layout is usually built to order. Our standard workforce models are the ones most often available from stock; ask for current availability.
Standard models
16×76 5-Bed, 5-Bath Crew Unit (Shared Kitchen)16×76 HUD-Code 5-Bed, 5-Bath Unit (Shared Kitchen)16×76 4-Suite Unit (Four Full Kitchens)16×60 4-Suite Kitchenette Unit16×76 5-Room Sleeper (No Kitchen)